
VIP member
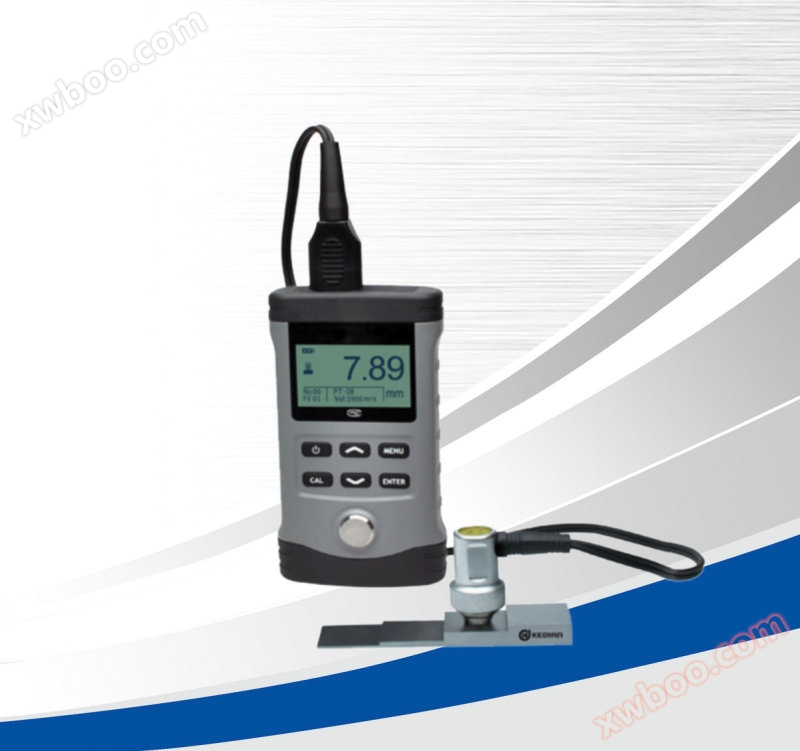
HCH-3000E-E Ultrasonic Thickness Gauge
HCH-3000E-E Ultrasonic Thickness Gauge
Product details
The echo echo ultrasonic thickness gauge adopts the technology of a comprehensive system of single-chip microcomputer and CPLD, and is an intelligent ultrasonic thickness gauge that integrates transmission echo mode and echo echo mode. It has a lightweight and ergonomic one handed operation design, providing a cost-effective measurement solution for many rapid detection applications that require thinning of coated metal walls.
Suitable for measuring the thickness of good conductors of metals, plastics, ceramics, glass, and any other ultrasonic waves, widely used in various fields such as petroleum, chemical, metallurgy, shipbuilding, aviation, aerospace, etc; Various pipelines and pressure vessels in production equipment can be monitored to detect their degree of thinning after corrosion during use.
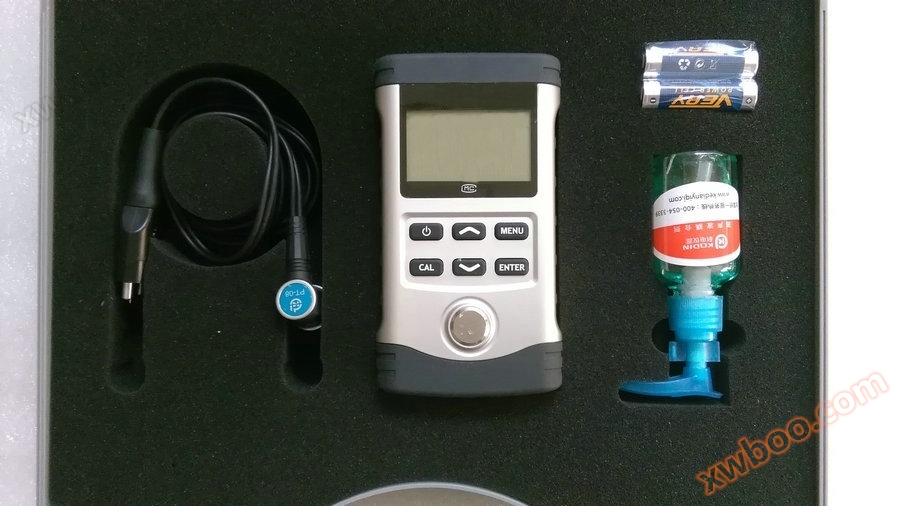
Performance characteristics:
1. It has two measurement methods: bottom wave and echo echo
2. Pulse echo mode (standard mode, used for ordinary thickness measurement)
3. Echo to echo method (coating mode, used for measuring the net thickness of the substrate without removing the paint layer)
4. Reverse measurement of sound velocity: The sound velocity of a material can be measured based on its known thickness
5. Automatic sensitivity gain optimization - automatically adjust sensitivity to make measurements more accurate
6. Probe automatic recognition, multiple probe options available
7. Minimum value scanning mode, 10 times per second, quickly measures and captures the minimum value
8. Upper and lower limit alarm thresholds can be set. When the measured thickness exceeds the threshold, an alarm signal will be given
9. Difference mode: Compare the measured thickness with the set baseline value and display the difference on the screen
10. Large capacity storage, data grouping management
11. Print output can communicate with PC
Main technical parameters:
1. Measurement range: 0.8-500mm (standard mode)
3.0-20mm (coating mode), depending on the probe used, the material being measured, and the surface condition
2. Display resolution: 0.01mm, 0.1mm optional
3. Display mode: LCD monitor (with backlight)
4. Storage method: manual storage method
5. Measurement error: When the resolution is 0.01mm and the thickness H is less than 10mm, the indication error is ± 0.05mm
When the resolution is 0.01mm and the thickness H is ≥ 10mm, the indication error is ± (0.1% H+0.05) mm
When the resolution is 0.1mm, the indication error is ± (1% H+0.1) mm
6. Speed range: 1000-9999m/s
7. Operating environment: -10 ℃ -+60 ℃, relative humidity less than 90%
8. Power supply: 2 No. 5 batteries
9. Size/Weight: 146 × 81 × 30mm, 300g

Online inquiry
-
Contacts
-
Company
-
Telephone
-
Email
-
WeChat
-
Verification Code
-
Message Content
-