

LAMOS Expert Metallographic inspection software
Metallography Analysis System

1 Integrated design(IDE)
based onLEICAExcellent microscope system and complete peripheral equipment, integrated consideration and design of integrated operating environment, completedObservation, photography, processing, analysis, reporting, archivingWaiting for all the work;

2 Metallographic photo "Super Configuration Toolbox"(SMTB)



3 Super depth of field observation method(EDF)
Powerful depth of field expansion function(EDF)Breaking through the depth of field limitation of optical microscopes and obtaining clear images of the entire field of view;
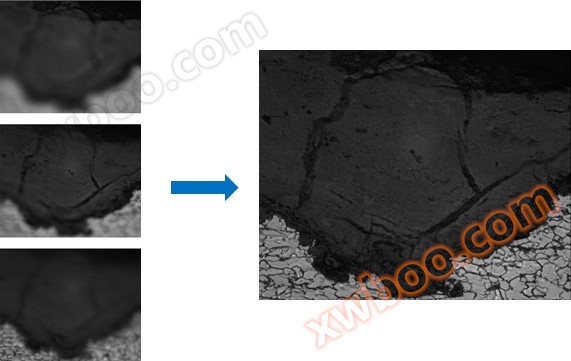
4 Ultra large field of view observation method(MIS)
Automatic image stitching function(MIS)Expand the field of view limitation of the microscope to obtain smooth and transitional high-resolution large field of view images;

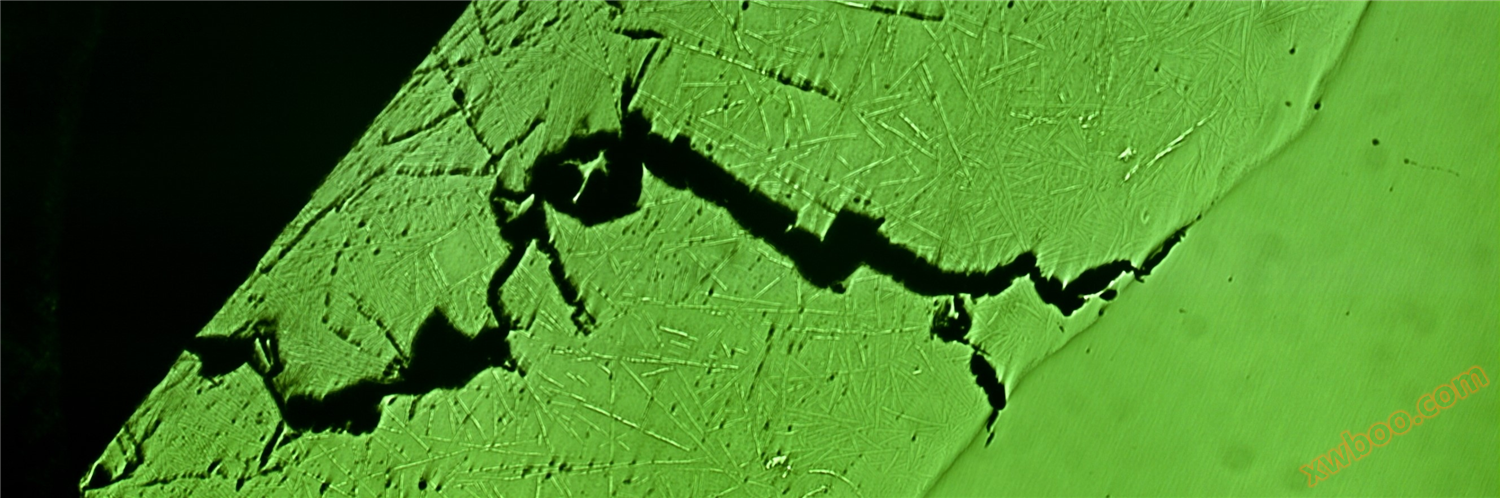
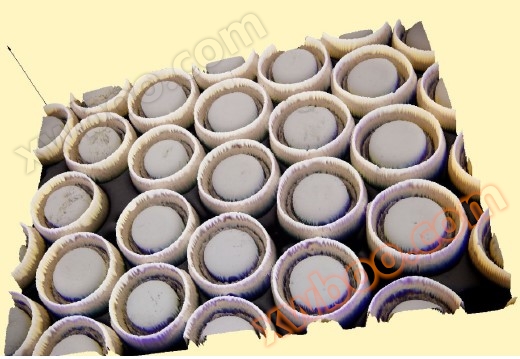
5 3DSurface topography3Dmeasurement(3D Surface)
cooperate, coordinate, collaborateLeicaElectric focusing mechanism,3DVarious browsing methods such as surface morphology and surface details(3D Surface);3DMeasure groove depth in mode(3D Measure);
|
|
|
|
|
|


6 Multiple fixed magnification functions
Screen fixed magnification display: Ensure that the screen display is consistent with the eyepiece observation effect;
Fixed magnification printing: ensuring the multiple and size of the printed result;
Fixed magnification cutting;
Insert fixed magnification photos into the metallographic report;
inWordandExcelInsert a fixed magnification photo in the middle;
Batch stamping of metallographic photos
7 Specialized software package
1) Layer depth length software package
Automatically calculate standard statistical data for measured parameters:Measurement number, maximum value, minimum value, mean value, variance, standard deviation, coefficient of dispersionWait;Simultaneously handling multiple regulatory projects;Real time display of statistical data,This powerful feature can be applied to real-time measurement and judgment.
2) Phase Content Software Package
3) Quantitative metallographic manual software package

4) Grain size optical ruler rating software package
5) Inclusion optical ruler rating software package
6) Software package for rating cast iron optical rulers
7) Analysis report software package
8) Morphological processing software package
9) Support hundreds of common inspection standards at home and abroad (can be added according to user needs)
GB 2971-82Method for fracture inspection of carbon steel and low-alloy steel
GB 3086-08Technical specifications for high carbon chromium stainless bearing steel
GB 3488-83cemented carbide Metallographic determination of microstructure
GB 3489-83cemented carbide Metallographic determination of porosity and non composite carbon
GB 3508-83Metallographic inspection standard for cast aluminum pistons in internal combustion engines
GB 4335-84Determination method for ferrite grain size of low carbon steel cold-rolled thin plate
GB 4462-84Rating diagram of large carbides in high-speed tool steel
GB 5168-85Inspection method for high and low magnification microstructure of two-phase titanium alloys
GB 6401-86In ferritic austenitic duplex stainless steel, α-Metallographic determination method for phase area content
GB 7216-87Metallographic analysis of gray cast iron
GB 8493-87Metallographic analysis of cast carbon steel for general engineering purposes
GB 8755-88Terminology of Titanium and Titanium Alloys - Metallographic Atlas
GB 8756-88Germanium crystal defect map
GB 9441-88Metallographic examination of ductile iron
GB 10561-89Microscopic evaluation method for non-metallic inclusions in steel
GB 10849-89Deterioration of cast aluminum silicon alloy
GB 10850-89Over burning of cast aluminum silicon alloy
GB 10851-89Casting aluminum alloy pinholes
GB 10852-89Grain size of cast aluminum copper alloy
GB 11354-89Steel parts Depth determination of nitriding layer and metallographic structure inspection
GB 1814-79Steel fracture inspection method
GB 1954-80Measurement method for ferrite content in chromium nickel austenitic stainless steel welds
GB/T 10561-2005Determination of non-metallic inclusion content in steel - Microscopic inspection method using standard rating chart
GB/T 11354-2005Steel parts Depth determination of nitriding layer and metallographic structure inspection
GB/T 12778-2008Metallic Charpy impact fracture determination method
GB/T 1298-2008Carbon tool steel
GB/T 1299-2000alloy tool steel
GB/T 13299-91Method for evaluating the microstructure of steel
GB/T 13305-91In austenitic stainless steel, α-Metallographic determination method for phase area content
GB/T 13320-2007Metallographic structure rating diagram and evaluation method for steel die forgings
GB/T 13320-91Metallographic structure rating diagram and evaluation method for steel die forgings
GB/T 13925-92Metallographic analysis of cast high manganese steel
GB/T 14979-94Evaluation method for non-uniformity of eutectic carbides in steel
GB/T 14999.5-94Standard rating chart for low and high magnification microstructure of high-temperature alloys
GB/T 15749-1995Quantitative metallographic manual determination method
GB/T 18254-2002High carbon chromium bearing steel
GB/T 1979-2001Structural Steel Macroscopic Defect Rating Chart
GB/T 3246.1-2000Method for microstructure inspection of deformed aluminum and aluminum alloy products
GB/T 3246.2-2000Low magnification microstructure inspection method for deformed aluminum and aluminum alloy products
GB/T 4296-2004Method for microstructure inspection of deformed magnesium alloys
GB/T 6394-2002Method for determining the average grain size of metals
GB/T 8760-2006Measurement method for dislocation density of gallium arsenide single crystal
A08 M-10.1-2007Evaluation of structural steel structure segregation
CATBT-3-88Metallographic examination of chilled alloy cast iron tappet
CAYBD-1-85Depth measurement of infiltration layer on soft nitriding parts
CAYBD-2-91Metallographic examination of automotive steel die forgings
CAYBD-18-90Measurement of deep carbon nitrogen co diffusion layer in sintered iron-based products
CAYBS-8-88Metallographic examination of automotive carburized gears
CAYBS-9-88Metallographic examination of steel parts by induction hardening
CAYBS-10-89Metallographic examination of automotive carbon nitrogen co diffusion gears
CAYBS-11-91Depth measurement of infiltration layer in medium temperature liquid carbon nitrogen co diffusion parts
CAYBS-12-91Surface carbide rating of automotive piston pins
CAYBS-13-91Low to medium carbon steel spheroidization rating
CAYBS-14-91Metallographic examination of low-carbon alloy steel automotive bolts
CAYBS-15-91Metallographic examination of medium carbon alloy steel automotive bolts
Model No.: CAYBZ-2-86Metallographic examination of single cast niobium chromium alloy cast iron piston rings
Model No.: CAYBZ-3-86Metallographic examination of niobium alloy cast iron cylinder liner
CB 1030-83Metallographic examination of worm like graphite cast iron
CB 1156-92Metallographic examination of tin based bearing alloys
CB 1196-88Metallographic determination method for phase content of copper alloys used in ship propellers
CB 3380-91Macroscopic structure and defect acid corrosion test method for welded joints of marine steel
CB 3385-91Method for determining the depth of nitriding layer on steel parts
CJ/T 31 1999Metallographic Structure Evaluation of Liquefied Petroleum Gas Cylinders
DL/T 674-1999Used in thermal power plants20Grade steel ball spheroidization rating standard
JB 3782-84Automotive steel plate spring Metallographic inspection standard
JB/T 1460-2002Technical conditions for heat treatment of high carbon chromium stainless steel rolling bearing parts
JB/T 2122-1977Metallographic standard for ferritic malleable cast iron
JB/T 2330-1993Metallographic examination of high phosphorus cast iron cylinder liner for internal combustion engine
JB/T 2798-1999Metallographic standard for iron-based powder metallurgy sintered products
JB/T 2850-1993 Cr4Mo4VTechnical Conditions for Heat Treatment of High Temperature Bearing Steel Rolling Bearing Parts
JB/T 3829-1999Vermicular cast iron metallography
JB/T 5069-91Metallographic examination method for metal infiltration layer of steel parts
JB/T 5074-2007Low and medium carbon steel spheroidization rating
JB/T 5082.1-2008Internal combustion engine cylinder liner1Part: Metallographic examination of boron cast iron
JB/T 5108-1991cast make Huang copper gold phase
JB/T 5664-1991Heavy duty gear Failure criteria
JB/T 6016-1992Metallographic examination of single cast piston rings for internal combustion engines
JB/T 6075-92Titanium nitride coating Metallographic examination method
JB/T 6141.1-1992Metallographic examination of the carburized layer of heavy-duty gears after spheroidization treatment
JB/T 6141.3-1992Heavy duty gear Carburizing metallographic examination
JB/T 6141.4-1992Metallographic discrimination method for carbon content on carburized surface of heavy-duty gears
JB/T 6290-1992Casting piston rings for internal combustion engine cylinder Metallographic examination
JB/T 6366-1992 55SiMoVATechnical conditions for heat treatment of steel rolling bearing parts
JB/T 6720-1993Metallographic inspection of internal combustion engine intake and exhaust valves
JB/T 6724-1993Metallographic examination of nodular cast iron piston rings for internal combustion engines
JB/T 6954-1993Quality inspection and rating of contact resistance heating quenching of gray cast iron
JB/T 7929-1999Cleanliness of gear transmission device
JB/T 7946.1-1999Metallographic analysis of cast aluminum alloy Cast aluminum alloy deterioration
JB/T 7946.2-1999Metallographic analysis of cast aluminum alloy Cast aluminum alloy overburning
JB/T 9204-1999Metallographic examination of steel parts by induction hardening
JB/T 9205-1999Metallographic examination of induction hardening of pearlite ductile iron parts
JB/T 9206-1999Steel hot-dip aluminum process and quality inspection
JB/T 9211-1999Martensitic grades of medium carbon steel and medium carbon alloy structural steel
Q/CAYJ-25-2007Metallographic examination of isothermal annealed parts
QCn 29018-91Metallographic examination of automotive carbon nitrogen co diffusion gears
QJ 1675-89Metallographic test method for overburning of deformed aluminum alloys
TB/T 2254-91Metallographic inspection standard for carburized hard gears used in locomotive traction
TB/T 2255-91Metallographic analysis of high phosphorus cast iron
TB/T 2448-93Metallographic examination of single cast piston rings made of alloy gray cast iron
TB/T 2450-93 ZG230-450Metallographic examination of cast steel
TB/T 2451-93Metallographic examination of non-metallic inclusions in cast steel
TB/T 3031-2002Evaluation of low magnification microstructure defects in the radial full section of railway steel rolling integral wheels
YB 4002-91Low magnification microstructure defect rating chart for continuous casting steel billets
YB 4061-91Railway locomotive and vehicle axles
YB/T 036.4-92General technical conditions for metallurgical equipment manufacturing - High manganese steel castings
YB/T 153-1999Low magnification microstructure defect rating chart for high-quality carbon structural steel and alloy structural steel continuous casting billets
YB/T 4003-1997Low magnification microstructure defect rating diagram of continuous casting steel slab
ZB J36 003-87Metallographic inspection standard for tool heat treatment
CB 1030-1983Metallographic examination of worm like graphite cast iron
CB/T 1209-1992 0Cr17Ni4CuNb(17-4PH)Metallographic examination of martensitic precipitation hardening stainless steel
CB/T 3409-1991Metallographic diagram of ship materials
CB/T 3903-1999Metallographic examination of centrifugal cast cylinder liners for medium and high-power diesel engines
CB/T 3906-1999Metallographic diagram of ball milled cast iron for ships
CJ/T 31-1999Metallographic Structure Evaluation of Liquefied Petroleum Gas Cylinders
GB 2805-1981Metallographic examination of single cast piston rings for internal combustion engines
GB 3490-1983Metallographic examination method for cuprous oxide of copper containing precious metal materials
GB 3509-1983Metallographic examination of cast piston rings for internal combustion engine cylinder
GB 9943-1988Technical specifications for high-speed tool steel bars
GB/T 11809-2008Inspection method for welds of pressurized water reactor fuel rods - metallographic examination andXRadiographic inspection
GB/T 13302-1991Microscopic evaluation method for graphite carbon in steel
GB/T 1554-1995Silicon single crystal(111)Measurement method for displaying dislocation pits on crystal planes
GB/T 15749-2008Quantitative metallographic determination method
GB/T 224-2008Method for determining the depth of decarburization layer in steel
GB/T 23603-2009Detection method for surface contamination layer of titanium and titanium alloys
GB/T 23605-2009Method for determination of beta transition temperature of titanium and titanium alloys
GB/T 4296-1984Method for microstructure inspection of magnesium alloy processed products
GB/T 4297-1984Low magnification microstructure inspection method for magnesium alloy processed products
GB/T 4297-2004Low magnification microstructure inspection method for deformed magnesium alloys
GB/T 6611-2008Terminology and metallographic chart of titanium and titanium alloys
HB 5492-1991Standard for metallographic examination of carburizing and nitrogen carbon co carburizing of aviation steel parts
HB 6623.2-1992Method for determination of beta transition temperature of titanium and titanium alloys Metallographic method
HB 7694-2001Metallographic analysis method for beryllium bronze
HB/Z 210-1991Low magnification microstructure standard for forged inner and outer shafts of turbojet engines
JB/T 10407-2004internal combustion engine Aluminum piston with austenitic cast iron inlay ring Metallographic examination
JB/T 3932-1985Metallographic standard for casting aluminum pistons for automobile and motorcycle engines
JB/T 5069-2007Metallographic examination method for metal infiltration layer of steel parts
JB/T 5082-1991Boron cast iron cylinder liner for internal combustion engine Metallographic examination
JB/T 5175-1991Metallographic inspection of main components of diesel engine fuel injection pump and injector assembly
JB/T 6012.2-2008Internal combustion engine intake and exhaust valves 第2part Metallographic examination
JB/T 6016.1-2008internal combustion engine piston ring Metallographic examination 第1part Single cast piston ring
JB/T 6016.4-2008internal combustion engine piston ring Metallographic examination 第4part Medium high alloy cast iron piston ring
JB/T 6289-1992internal combustion engine Casting aluminum piston Metallographic examination
JB/T 6289-2005internal combustion engine Casting aluminum piston Metallographic examination
JB/T 6290-2007internal combustion engine Cylinder casting piston ring Metallographic examination
JB/T 7363-2002Technical conditions for carbon nitrogen co diffusion heat treatment of rolling bearing parts
JB/T 7709-1995Method for detecting microstructure, hardness, and layer depth of boronized layer
JB/T 7709-2007Method for detecting microstructure, hardness, and layer depth of boronized layer
JB/T 7710-1995Microstructure detection of thin layer carbon nitrogen co diffusion or thin layer carburizing steel parts
JB/T 7710-2007Microstructure detection of thin layer carbon nitrogen co diffusion or thin layer carburizing steel parts
JB/T 7713-1995High carbon and high alloy steel refrigeration for mold making Microstructure examination
JB/T 7713-2007High carbon and high alloy steel refrigeration for mold making Microstructure examination
JB/T 7792-1995Metallographic diagram of cast aluminum nickel cobalt permanent magnet alloy
JB/T 7946.3-1999Metallographic analysis of cast aluminum alloy Casting aluminum alloy pinholes
JB/T 8753-1998Metallographic diagram of electrical contact material
JB/T 8837-2000internal combustion engine connecting rod bolt Metallographic examination
JB/T 8892-1999internal combustion engine Rare earth eutectic aluminum silicon alloy piston Metallographic examination
JB/T 8893-1999internal combustion engine valve seat Metallographic examination
JB/T 9129-2000 60Si2MnSteel spiral spring Metallographic examination
JB/T 9137-1999Metallographic examination method for sintered metal friction materials
JB/T 9205-2008Metallographic examination of pearlite ball milled cast iron parts by induction hardening
JB/T 9211-2008Martensitic grades of medium carbon steel and medium carbon alloy structural steel
JB/T 9730-1999Diesel engine fuel injector assembly, fuel injection pump plunger assembly, fuel injection pump outlet valve assembly
JB/T 9745-1999internal combustion engine Boron cast iron monomer casting piston ring Metallographic examination
JB/T 9749-1999internal combustion engine Casting copper lead alloy bearing shells Metallographic examination
LMN 310 0703 hardening and tempering structure appraisal
QC/T 262-1999Metallographic examination of automotive carburized gears
QC/T 275-2008Metallographic examination of wear-resistant ring piston in automobile engine
QC/T 29018-1991substituteQn29018-1991
QC/T 502-1999Metallographic examination of automotive induction hardening parts
QC/T 553-2008Metallographic examination of cast aluminum pistons for automobile and motorcycle engines
QC/T 555-2000Metallographic examination of single cast piston rings for automobile and motorcycle engines
QJ 1676-1989Metallographic test method for overburning of deformed aluminum alloys
QJ 1676-1989Method for metallographic testing of cast aluminum alloys by overburning
QJ 1889-1990Metallographic inspection method for metalized holes on printed circuit boards
QJ 2337-1992Metallographic testing methods for beryllium bronze
QJ 2541-1993Inspection method for low magnification ingot segregation of stainless steel bars
QJ 2917-1997Metallographic examination methods for titanium and titanium alloys
TB/T 2478-1993Grading diagram of metallographic structure of bullet bar
TB/T 2576-1995Metallographic examination of cylinder liners for internal combustion engines and diesel engines
TB/T 2908-1998Metallographic examination of ball milled cast iron crankshafts for internal combustion locomotives
WJ 2169-1993Method for microstructure evaluation of armored vehicle parts
WJ 2408-1997Method for microstructure evaluation of artillery parts under microscope
WJ 2514-1998Method for microstructure evaluation of ammunition and fuse components
WJ 2553-2000Metallographic evaluation method for casting aluminum alloy for armored vehicle engines
WJ/Z 393-1997Microstructure grading diagram and evaluation method for mechanical steel parts
YB/T 4052-1991Metallographic examination of high nickel chromium infinite cold hardening centrifugal cast iron rolling rod
YB/T 4093-1993 GH4133BLongitudinal macrostructure standard for alloy disc-shaped forgings
YS/T 335-1994Metallographic examination method for oxygen content in oxygen free copper for electric vacuum devices
ASTM A262-01 Standard Practices for Detecting Susceptibility to Intergranular Attack in Austenitic Stainless Steels
ASTM A395-99(2004) Standard Specification for Ferritic Ductile Iron Pressure-Retaining Castings for Use a Elevated Temperatures
ASTM A892-88(2001) Standard Guide for Defining and Rating the Microstructure of High Carbon Bearing Steels
ASTM B657-92(2000) Standard Test Method for Metallographic Determination of Microstructure in Cemented Tungsten Carbides
ASTM E112-96 Standard Test Methods for Determining Average Grain Size
ASTM E930-99 Standard Test Methods for Estimating the Largest Grain Observed in a Metallographic Section (ALA Grain Size)
ASTM E1268-01 Standard Practice for Assessing the Degree of Banding or Orientation of Microstructures
ASTM E1351-01 Standard Practice for Production and Evaluation of Field Metallographic Replicas
BS 4490-1989Microscopic photographic determination of steel grain size and microstructure
CNS 12997-1992Method for determining the microstructure of superhard alloys
CNS 12998-1992Method for determining the microstructure of superhard alloys
DIN 50 601-1985Metallographic examination method.Determination of particle size of pure ferrite and austenite in steel and iron materials
DIN 50 602-1985Metallographic examination method.Microscopic examination of non-metallic impurities in high-quality steel using metallographic diagrams
EN 24499-1993cemented carbide Metallographic determination of microstructure
EN 24505-1993 Hardmetals-Metallographic determination of microstructure
JIS H 0542-2008Method for determining the average particle size of magnesium alloy sheets
JIS G 5502-2001Ductile iron castings
JIS G 0551-2005 (J)steel.Microscopic determination of apparent particle size
JIS G 0555:2003 Microscopic testing method for the non-metallic inclusions in steel
SEP 1520-1998 Microscopic examination of cabide structure in steels by means of diagram series
SEP 1570-1971 NONE
ISO 10049-1992Visual evaluation method for needle hole degree of aluminum alloy castings
ISO 4499-1978cemented carbide Metallographic examination of microstructure
ISO 4697-1998 Steel-Determination of content of nonmetallic inclusions-Micrographic method using standard diagrams
ISO 4967-1979Determination of non-metallic inclusion content in steel Comparison method between metallographic and standard diagrams
ISO 643-2003 Steels-Micrographic determination of the apparent grain size
ISO 945-1975 Cast iron-Designation of microstructure of garphite
ISO 945-1-2008Microstructure of Cast Iron1part Classify graphite through visual analysis
LAMOS ExpertMetallographic inspection software
Technical Specifications
1. Metallographic inspection function
It has multiple metallographic inspection functions. Inner layer depth length measurement package; Phase content measurement package; Provide a large number of standard spectra for comparative analysis;
built-inGB/ISO/ASTMGrain size optical ruler rating;
built-inGB/ISO/ASTM/DIN/JISInclusion optical ruler rating;
built-inGB/ISO/ASTMCast iron analytical optical ruler.
built-inGB/ASTM/ISO/JIS/DINWaiting for hundreds of testing standards. Regularly upgrade standards to the latest version.
2. Humanized graphic and textual reporting system
Support personalized analysis report template design, automatically generate reports with both graphics and text.
3. Highly integrated integrated system
This system is an integrated image system with functions such as image acquisition, image processing, automatic recognition and measurement, automatic report generation, and peripheral hardware control.
4. Automated image management function
Automatic photography, automatic saving, automatic annotation, and automatic loading of rulers; Batch annotation, batch saving, batch merging, etc.
5. Powerful image processing and correction functions
Image enhancement, contrast adjustment, image correction, scratch and stain processing, image annotation, layer merging, image database; Convenient ruler tool.
6. Excellent advanced image processing capabilities
Multi focal depth extension(EDF)Large field of view image stitching(MIS)Automatic edge searching of target particles(ATE)The3DShape browsing(3D).
7. Fixed magnification function and field of view function
Supports fixed magnification printing of photos, screen fixed magnification display, fixed magnification saving, fixed magnification insertion of reports, and fixed magnification insertionword/ExcelMultiple field of view settings and cropping tools.
8. Rich geometric parameter measurement
Support the measurement of various common geometric parameters such as point coordinates, two-point spacing, point line spacing, line line spacing, multi-point circles, arc angles, angles, rectangles, center distance, etc.
9. Intelligent auxiliary tools
Wand tools can automatically recognize particles and colors, while straws can automatically recognize colors; Grain size optical ruler, inclusion optical ruler.
10. Hardware automatic control function (optional)
A. electricZAxis control moduleAutoZ: Can achieve automationEDFThe3DMeasurement function.
B. Electric platform control moduleStageXYCan achieve large field of view image scanning and automatic stitching.