
VIP member
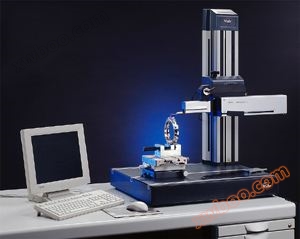
MarSurfXCR20 comprehensive roughness and contour measurement instrument
Product Introduction: MarSurfXCR20MarsurfXC20+MarSurfXR20=MarSurfXCR20 then eMarSurfXCR20 combines all the functions of XC20 and theXR20 in one design
Product details
Product Introduction
Mal roughness profile comprehensive measuring instrument
MarSurf XCR 20
Marsurf XC 20+MarSurf XR 20=MarSurf XCR 20- The MarSurf XCR 20 combines all the features of XC 20 and the XR 20 in one design unit
MarSurf XCR 20- Description
The new generation of contour and roughness measurement system The contour and roughness evaluation system of MarSurf XCR 20 The roughness and contour evaluation software has an independent operating interface The surface measurement system of MarSurf XCR 20Mahr can achieve semi-automatic operation processes such as measuring column positioning (S750 CNC), which is convenient and simple
Save measurement space (MarSurf PCV 200 contour driver unit and GD 25 roughness driver unit) can be used in combination with a clamping device on the measurement workbench ST 500 or ST 750
The LD120 driver can be used for one-time measurement of contour and roughness
For components that require vertical and high resolution, MarSurf LD 120 can perform high-precision single pass contour and roughness evaluation simultaneously
You can directly choose to quickly change the roughness and contour measurement on the software platform, and also replace the driver and sensor versions
Integrated measuring equipment - one measuring workbench and two drivers (PCV 200 and MarSurf GD 25)
Comprehensive measuring equipment - with quick conversion fixture (PGK 120PCV 200)
MarSurf LD 120 Sensor
Simultaneous measurement of contour and roughness in a single measurement! Measurement range of 10 mm, resolution of 4 nm, measurement configuration such as low vibration probe with adjustable force and high repeatability reliability
Using MarSurf LD 120 allows you to experience the superior performance of MarSurf products
Characteristics of MarSurf XCR20 roughness meter and contour meter
Measurement/Evaluation: The MarSurf XR 20 software based on the Windows operating system is available in multiple languages including German, English, French, Italian, and Spanish.
MarSurf XCR20 roughness meter profilometer parameters and profiles: over 65 R-profiles, P-profiles, W-profiles, and motifs parameters, with tolerance monitoring and statistical functions. Parameter list and characteristic curve.
Measurement/Evaluation: The MarSurf XR 20 software based on the Windows operating system is available in multiple languages including German, English, French, Italian, and Spanish.
MarSurf XCR20 roughness meter profilometer parameters and profiles: over 65 R-profiles, P-profiles, W-profiles, and motifs parameters, with tolerance monitoring and statistical functions. Parameter list and characteristic curve.
The contour resolution of the MarSurf XCR20 roughness meter is dependent on the sensor model, with a measurement range of ± 25 µ m and a small resolution of up to 76 nm
Measurement range: ± 25 µ m to ± 2500 µ m, depending on the type of sensor used.
Number of sampling lengths N: 1 to 5, or 1 to Nmax. In N x Lc mode, Nmax=measurement length of the driving unit/Lc filtering setting
Filter type: GS/2RC/SF ISO 13565-1/Shape Flip NEG/ARC - (Arc Elimination) - Supports selection of other special filters
Sampling length Lc: freely adjustable Lc, 25 mm, Lc=f (lt); 0.025 mm/0.08 mm/0.25 mm/0.8 mm/2.5 mm/8 mm and short cutoff wavelength Lc, default sampling length values comply with ISO 4288 regulations, sampling length depends on Lt and dx. Drive unit PZK GD 25 PGK 20 PGK 120 PRK (via PAV 62)
Measurement range: ± 25 µ m to ± 2500 µ m, depending on the type of sensor used.
Number of sampling lengths N: 1 to 5, or 1 to Nmax. In N x Lc mode, Nmax=measurement length of the driving unit/Lc filtering setting
Filter type: GS/2RC/SF ISO 13565-1/Shape Flip NEG/ARC - (Arc Elimination) - Supports selection of other special filters
Sampling length Lc: freely adjustable Lc, 25 mm, Lc=f (lt); 0.025 mm/0.08 mm/0.25 mm/0.8 mm/2.5 mm/8 mm and short cutoff wavelength Lc, default sampling length values comply with ISO 4288 regulations, sampling length depends on Lt and dx. Drive unit PZK GD 25 PGK 20 PGK 120 PRK (via PAV 62)
Detailed information
Online inquiry
-
Contacts
-
Company
-
Telephone
-
Email
-
WeChat
-
Verification Code
-
Message Content
-